
Kitchen Renovation Company in Berkshire
Interior Designer
Custom Kitchen Renovation in Berkshire
A kitchen renovation is one of those projects that touches almost every part of daily life — where you cook, where the kids do homework, where friends end up gathering no matter what room the party started in. It’s also one of the more disruptive projects a home can go through, which is exactly why choosing the right team matters more here than almost anywhere else in the house.
At P&B Interiors, we work with homeowners to turn tired, awkward, or simply outdated kitchens into spaces that actually work for how the household lives. We handle the design, the materials, and the installation ourselves, so there’s one team accountable for the whole job rather than a chain of separate contractors passing the project between them, each blaming the last one when something doesn’t fit.
That single point of accountability tends to be the difference between a renovation that goes smoothly and one that drags on for months.
Get In Touch
Renovations Built Around How You Actually Use the Room
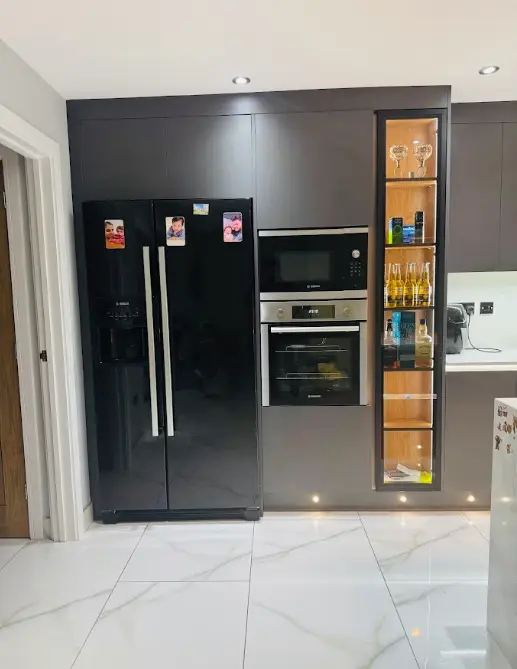
No two kitchens get used the same way, even when the rooms themselves are a similar size and shape. Some households need a big island for casual dining, homework, and the general chaos of everyday family life. Others need serious storage and worktop space for someone who genuinely cooks every night and needs everything within easy reach.
Some people entertain constantly and want a kitchen that opens onto a dining or living space; others just want a quiet, efficient room that does its job without fuss.
We start every project with a proper conversation about your routines, your cooking habits, how many people use the kitchen at once, and what’s frustrating you about the current layout. Only once we understand that do we start sketching layouts — rather than starting from a catalogue template and hoping it fits your life.
With a bespoke approach, the layout, storage, and finishes are worked out for your specific space and your specific habits from the outset, not adapted from a generic plan after the fact. It usually costs less in the long run too, since you’re not paying to rework a layout that was never quite right.
What's Included in a P&B Interiors Kitchen Project
- Design and layout planning — working out flow, storage, and lighting before a single cabinet is ordered, so changes happen on paper rather than mid-installation
- Cabinetry and worktops — a wide range of finishes, from painted shaker doors to handleless modern units, paired with worktop options in quartz, laminate, or solid wood
- Electrics and plumbing coordination — relocating sockets, sinks, and appliance points where the new layout needs it, and liaising with qualified trades so nothing gets missed
- Flooring, splashbacks, and lighting — the details that pull the whole room together and are easy to underestimate until they’re the thing that looks wrong
- Appliance integration — fitting ovens, hobs, extractors, and fridges so they sit properly within the cabinetry rather than looking bolted on afterwards
- Full installation — carried out by our own fitters, not subcontracted out and forgotten about once the contract is signed
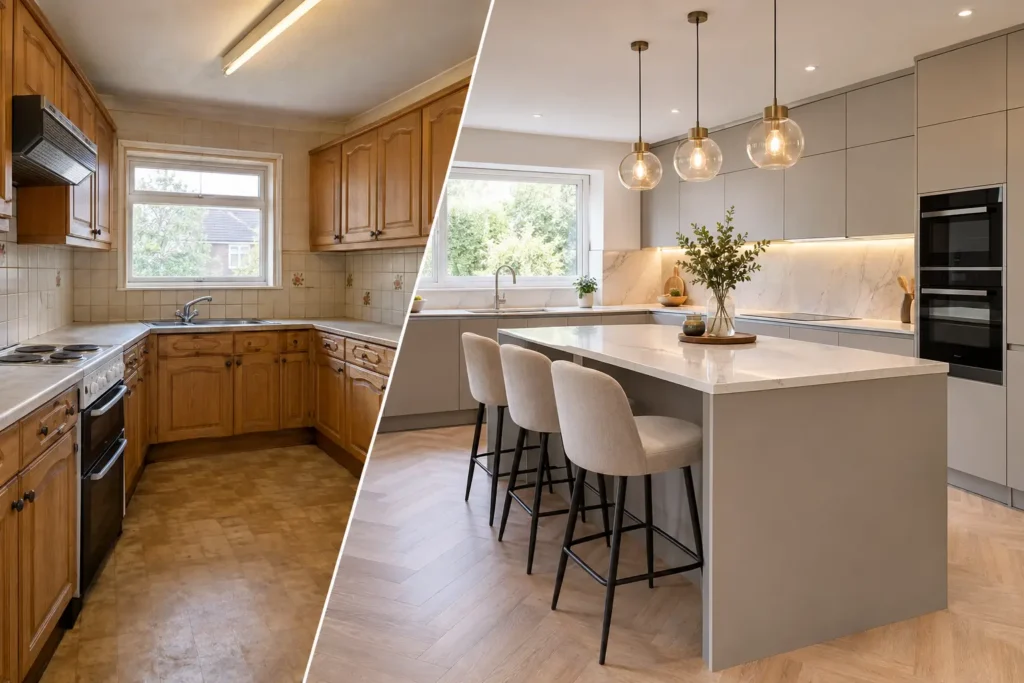
Whether you’re after a full strip-out and rebuild or a more focused refresh — new units, new worktops, better storage — we scope the job to match what you actually need rather than upselling a bigger renovation than the room requires.
Custom Cabinetry and Storage That Fits the Space You Have
Off-the-shelf units are built to standard dimensions, which means awkward gaps around windows, boilers, meter cupboards, or odd corners are extremely common — and those gaps are usually where storage goes to waste.
A custom kitchen renovation gets around this by building cabinetry to the exact dimensions of your room, so every alcove, corner, and run of wall is actually put to use instead of being filled with a filler panel and written off.
This matters most in older properties, where uneven walls, low ceilings, sloped floors, or non-standard room shapes make standard cabinet runs a poor fit from the start. Rather than forcing a generic layout into an irregular room, we measure precisely and build around the room as it actually is, not as a spec sheet assumes it should be.
The result is cabinetry that looks like it was always meant to be there, because it was designed specifically for that wall, that window, and that ceiling height.
A Local Team That Understands the Area's Homes
Working on kitchen renovation projects across Berkshire has given us a good feel for the kind of properties we’re usually dealing with — a mix of period cottages and character homes with features worth working around rather than ripping out, and newer builds where the priority is usually maximising an open-plan layout.
If you’re planning a kitchen renovation in Berkshire, we’d rather visit, look at the space properly, and talk through options in person than quote from photos or a floor plan alone.
Measurements on-site catch things a drawing never will — a radiator in an inconvenient spot, a door that swings the wrong way, a ceiling that isn’t quite as level as it looks. It’s the only way to give you a figure and a plan you can actually rely on once work starts.
Our Kitchen Renovation Process
At P&B Interiors, we follow a clear process to make your kitchen renovation smooth and efficient.
Initial Consultation
We begin by discussing your ideas, preferences, and budget to understand your renovation goals.
Design & Planning
Our experts create a customised design plan for your bespoke kitchen renovation, ensuring the layout and materials suit your home perfectly.
Installation
Our professional kitchen renovators carry out the renovation with precision, ensuring every element is installed to the highest standard.
Final Finishing
Once the renovation is complete, we add the final touches to ensure your kitchen looks beautiful and functions perfectly.
Installation Without the Usual Headaches
A big part of what people worry about with kitchen installation is disruption — how long the kitchen will be out of action, whether trades will show up when they say they will, and whether the finished job actually matches what was promised at the design stage.
It’s a fair worry; a badly managed kitchen project can leave a household without a working kitchen for far longer than necessary, and coordinating electricians, plumbers, and fitters is where a lot of renovations lose weeks.
Snagging is handled properly too. Once installation is complete, we go through the finished kitchen with you, and any small adjustments — a door that needs realigning, a gap that needs filling — are sorted before we consider the job done.
Materials and Styles We Work With
Style preferences vary a lot from one household to the next, and we don’t push a single “signature look” onto every project. Popular choices we fit regularly include:
- Shaker-style cabinetry in painted or wood finishes, for a classic look that suits period and modern homes alike
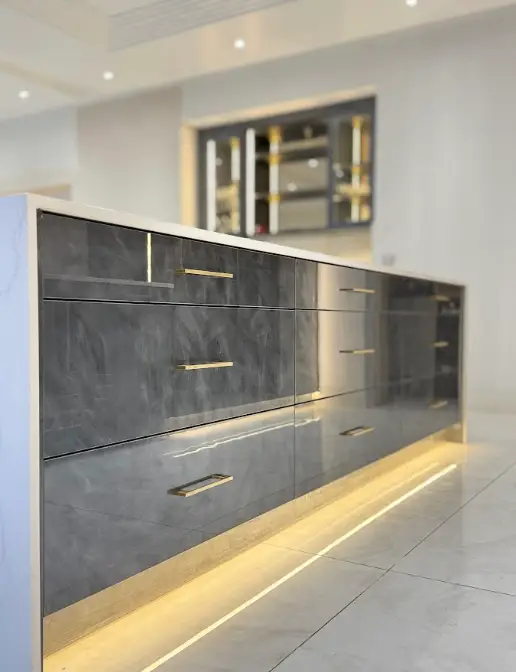
- Handleless, high-gloss or matte units, for a cleaner, contemporary feel
- Quartz and solid-wood worktops, chosen for durability as much as appearance
- Kitchen islands, with or without integrated seating, hobs, or sinks
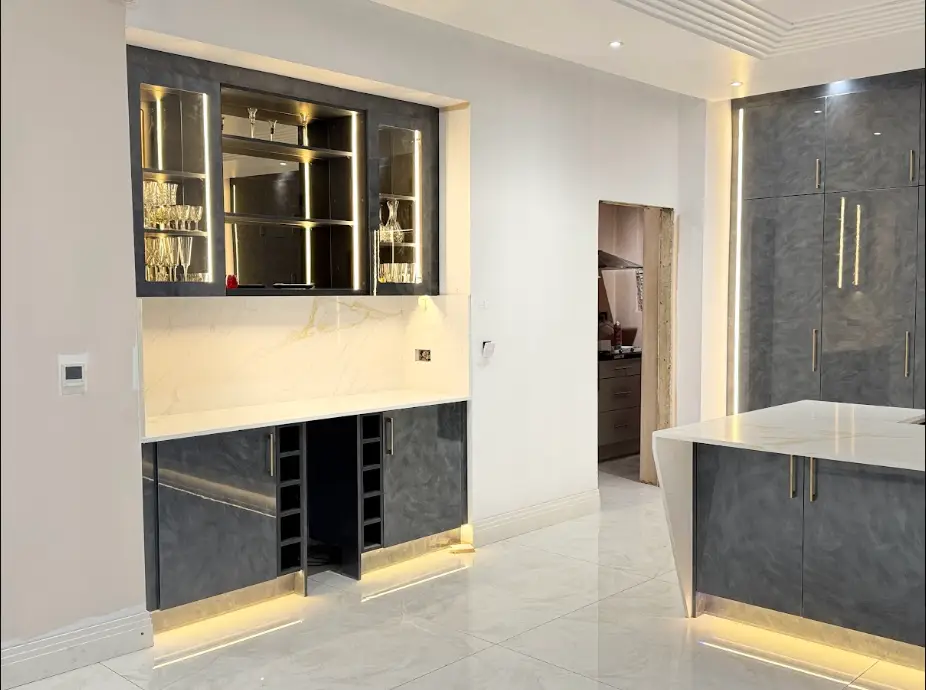
- Open shelving and glass-fronted cabinetry, used selectively to break up runs of solid units
We’ll talk through the trade-offs of each option honestly — including where a more expensive material genuinely earns its keep, and where a cheaper alternative performs just as well day to day.
Get a Quote for Your Kitchen Renovation
If your current kitchen is holding your home back — whether that’s poor storage, a layout that doesn’t flow, or finishes that just feel dated — we’d like to have a look and talk through what’s possible.
Get in touch to arrange a free consultation, and we’ll put together a design and quote built around your space, your budget, and how you actually want to use your kitchen. There’s no pressure to commit on the first visit — just an honest look at what your kitchen could be.
FAQ
How long does a kitchen renovation usually take?
Most full renovations take three to six weeks depending on the scope of work, whether structural changes are involved, and how much rewiring or replumbing is needed. Smaller refreshes — new doors, worktops, or storage without a full strip-out — can be considerably quicker.
Do you handle the design as well as the installation?
Yes. Design and installation are handled by the same team, which keeps the project consistent from the first sketch through to the final fit, rather than the design being handed off to a separate installer partway through.
Can you work with an existing kitchen layout, or does everything need to be stripped out?
Both are common. Some projects are a full strip-out and rebuild, others keep the existing layout and focus on new units, worktops, or storage. We scope this with you at the consultation stage based on what the room actually needs.
Will I be without a kitchen for the whole project?
Where possible, we sequence the work to keep some usable kitchen space available for part of the project, though a full strip-out inevitably means some time without normal facilities. We’ll be upfront about what to expect for your specific job.
Book Appointment Today
We provide all services related to interior designing like attic renovation, bespoke kitchen installation, cabinet making, carpentry service, furniture design, bedroom fitting, woodworking services, and storage services such as under-stairs storage. Give us the chance to convert your home into a dream home.