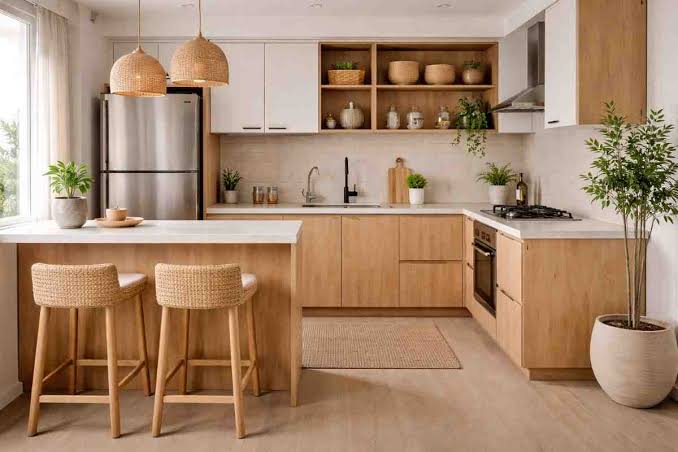
The kitchen is one of the most frequently used areas of any home. It needs to look attractive, but it also needs to support everyday activities such as cooking, dining, entertaining and storage. When the existing layout no longer works for your lifestyle, a well-planned renovation can make the space more comfortable and practical.
Working with a professional Kitchen renovation company Berkshire homeowners can rely on can make the process easier, from developing the initial concept to selecting finishes and completing the installation. At P&B Interiors, the focus is on creating kitchens that combine thoughtful design, functionality and quality craftsmanship.
Why Consider a Kitchen Renovation?
A kitchen can gradually become outdated, both in appearance and functionality. Cabinets may no longer provide enough storage, worktops can become worn, or the layout may make everyday tasks unnecessarily difficult.
Renovation provides an opportunity to rethink the entire space.
Instead of simply replacing individual elements, you can consider how the kitchen works as a whole. This could include improving the layout, increasing storage, updating cabinets, introducing modern finishes or creating a more open and welcoming environment.
A carefully planned renovation can also help your kitchen better reflect your current lifestyle.
Designing a Kitchen Around Your Lifestyle
There is no single kitchen layout that works for everyone. A family that cooks every day may require extensive storage and preparation space, while someone who enjoys entertaining may want a kitchen that connects naturally with dining and living areas.
Before starting a renovation, it is worth considering questions such as:
- How do you currently use the kitchen?
- What storage problems do you experience?
- Which appliances do you use most?
- Do you need more preparation space?
- Would a different layout improve movement?
- Do you prefer a modern, traditional or transitional style?
These considerations help create a design based on real needs rather than simply following trends.
Improving the Kitchen Layout
The layout is one of the most important aspects of a successful renovation. Even high-quality cabinets and beautiful finishes cannot compensate for a poorly planned arrangement.
A good layout should provide comfortable movement between key areas such as the hob, sink, refrigerator and preparation zones.
Depending on the available space, homeowners might consider an L-shaped, U-shaped, galley or island-based layout. The right choice depends on the room’s dimensions and how you intend to use it.
At P&B Interiors, careful planning helps ensure that design decisions support both appearance and everyday functionality.
Creating More Effective Storage
Insufficient storage is one of the most common reasons homeowners decide to renovate their kitchens.
Modern renovation designs can introduce smarter ways to organise everything from cookware and crockery to small appliances and pantry goods.
Possible solutions include:
- Deep drawers for pots and pans
- Tall pantry units
- Pull-out storage
- Dedicated appliance cupboards
- Integrated recycling areas
- Corner storage solutions
- Shelving for frequently used items
The objective is not simply to add more cupboards. It is to make the available storage easier to access and organise.
Choosing Cabinets That Complement Your Design
Kitchen cabinets have a major influence on the appearance of the room because they occupy a substantial amount of visual space.
You can choose from a wide range of door styles, finishes and colours to achieve the atmosphere you want. Clean, simple cabinetry can work well in contemporary kitchens, while traditional profiles can introduce warmth and character.
For a more personalised result, bespoke cabinetry can be designed around the dimensions of your kitchen. This can be particularly useful when dealing with unusual walls, awkward corners or limited space.
The best cabinet design should combine appearance with practical storage.
Selecting Durable and Attractive Worktops
Worktops need to cope with everyday use, so their appearance should not be the only consideration.
When selecting a worktop, think about factors such as durability, cleaning requirements, maintenance and how well the material complements the rest of the kitchen.
A well-chosen worktop can become an important design feature while providing a practical surface for food preparation and daily activities. It is worth considering the overall combination of cabinets, worktops, splashbacks and flooring rather than choosing each element separately.
Lighting Can Transform the Space
Lighting is sometimes overlooked during a renovation, yet it can significantly affect how a kitchen feels.
A layered lighting plan can combine general illumination with task lighting and decorative elements. Under-cabinet lighting, for example, can make preparation areas easier to use while also creating a warm atmosphere in the evening.
Pendant lighting can also be used above an island or breakfast bar to create a visual focal point. Good lighting should support the way the kitchen is used while complementing the overall design.
Adding a Kitchen Island
Where space allows, an island can provide additional preparation space, storage and seating.
It can also create a natural point where people gather, making the kitchen more sociable. However, an island should not be added simply because it is popular.
There needs to be enough room around it for comfortable movement and access to cabinets and appliances.
A professionally planned island can be designed to suit the proportions of the room rather than dominating the available space.
Balancing Style with Functionality
A stylish kitchen does not have to sacrifice practicality.
The most successful renovation projects consider both elements from the beginning. For example, handleless cabinets may create a sleek appearance, but storage mechanisms and internal organisation still need to be practical.
Similarly, open shelving can add character but should be used selectively if you want to maintain a tidy appearance.
The goal is to create a kitchen where design decisions serve a purpose.
Choosing the Right Finishing Details
Small details can have a surprisingly large impact on the finished kitchen.
Handles, taps, sinks, splashbacks and hardware can help bring the overall design together. Even simple changes in texture or finish can create a more distinctive appearance.
When these elements are selected as part of a coordinated design, the kitchen feels more cohesive rather than like a collection of separate components.
Why Professional Renovation Services Matter
A kitchen renovation involves many different decisions. Layout, cabinetry, appliances, plumbing, electrical requirements, lighting, surfaces and finishing details all need to work together.
Professional renovation services can help coordinate these elements and reduce the risk of design or installation problems.
An experienced team can also help you make practical decisions based on the available space and your requirements rather than simply recommending fashionable features.
For homeowners considering Kitchen Renovation Berkshire, professional planning can make the difference between a kitchen that looks good and one that genuinely works well.
Why Choose P&B Interiors?
P&B Interiors takes a personalised approach to kitchen renovation. The aim is to understand the homeowner’s requirements and create an interior that balances functionality, style and craftsmanship.
From cabinetry and storage to the overall layout and finishing touches, every aspect can be considered as part of one cohesive design.
The focus is on creating practical spaces that feel comfortable and individual rather than simply replicating a standard kitchen design.
If your current kitchen feels outdated, cramped or difficult to use, a carefully planned renovation could provide the opportunity to completely rethink the space.
FAQs
1. How long does a kitchen renovation take?
The timeframe depends on the size and complexity of the project. A straightforward renovation may take less time than a complete redesign involving new cabinetry, plumbing, electrical work and installation.
2. What should I consider before renovating my kitchen?
Consider your budget, storage requirements, preferred style, layout, appliances and how you use the kitchen daily. Identifying your priorities early can make the design process more effective.
3. Is a kitchen renovation worth the investment?
A well-planned renovation can improve everyday functionality, storage and appearance. It can also help create a kitchen that better suits your lifestyle and the needs of your household.
4. Can I include bespoke kitchen cabinets in my renovation?
Yes. Bespoke cabinetry can be designed around your available space and storage requirements, making it particularly useful for unusual layouts or areas where standard cabinets may not fit effectively.
5. How can I make a small kitchen more functional?
Use vertical storage, efficient cabinetry, integrated appliances and carefully planned layouts. Light finishes and appropriate lighting can also help the space feel more open.
6. Why should I hire a professional kitchen renovation company?
A professional team can help coordinate design, cabinetry, installation and other elements of the renovation. This can help create a more cohesive result while reducing potential planning and installation issues.
Final Thoughts
A successful kitchen renovation brings together style, functionality and thoughtful planning. From improving storage and reworking the layout to choosing cabinetry, lighting and finishes, every decision contributes to the finished space.
With the right professional support, your kitchen can become more than a renovated room. It can become a practical, comfortable and attractive part of your home that suits the way you live.
P&B Interiors can help homeowners develop personalised kitchen solutions with a focus on quality, functionality and individual design requirements. Book your consultation now.