
Kitchen Renovation Company in Buckinghamshire
Interior Designer
Serving in Seer Green, Gerrards Cross & Beaconsfield
Choosing the right kitchen renovation company can be the difference between a smooth, well-executed project and one that runs over budget, over time, or simply doesn’t fit how you live.
At P&B Interiors, we act as a bespoke kitchen renovator — designing every project around your home, your habits, and your budget, rather than working from a fixed template. From initial concept through to final kitchen installation, our team manages the process end to end, so you get a kitchen that’s genuinely built around you.
Why a Kitchen Renovation Is Worth Considering
For most households, the kitchen isn’t just where food is prepared — it’s a dining space, a workspace, and often the busiest room in the house. Over time, even well-built kitchens start to fall short in a few common ways:
- Storage — older layouts rarely account for the amount most households now store
- Energy efficiency — ageing appliances and poor unit insulation can quietly push up bills
- Layout and flow — closed-off kitchens can feel disconnected from everyday living and dining
- General wear — worktops, cabinet doors, and flooring age faster than most people expect
A well-planned kitchen renovation addresses these issues together, rather than patching problems one at a time over the years.
Get In Touch
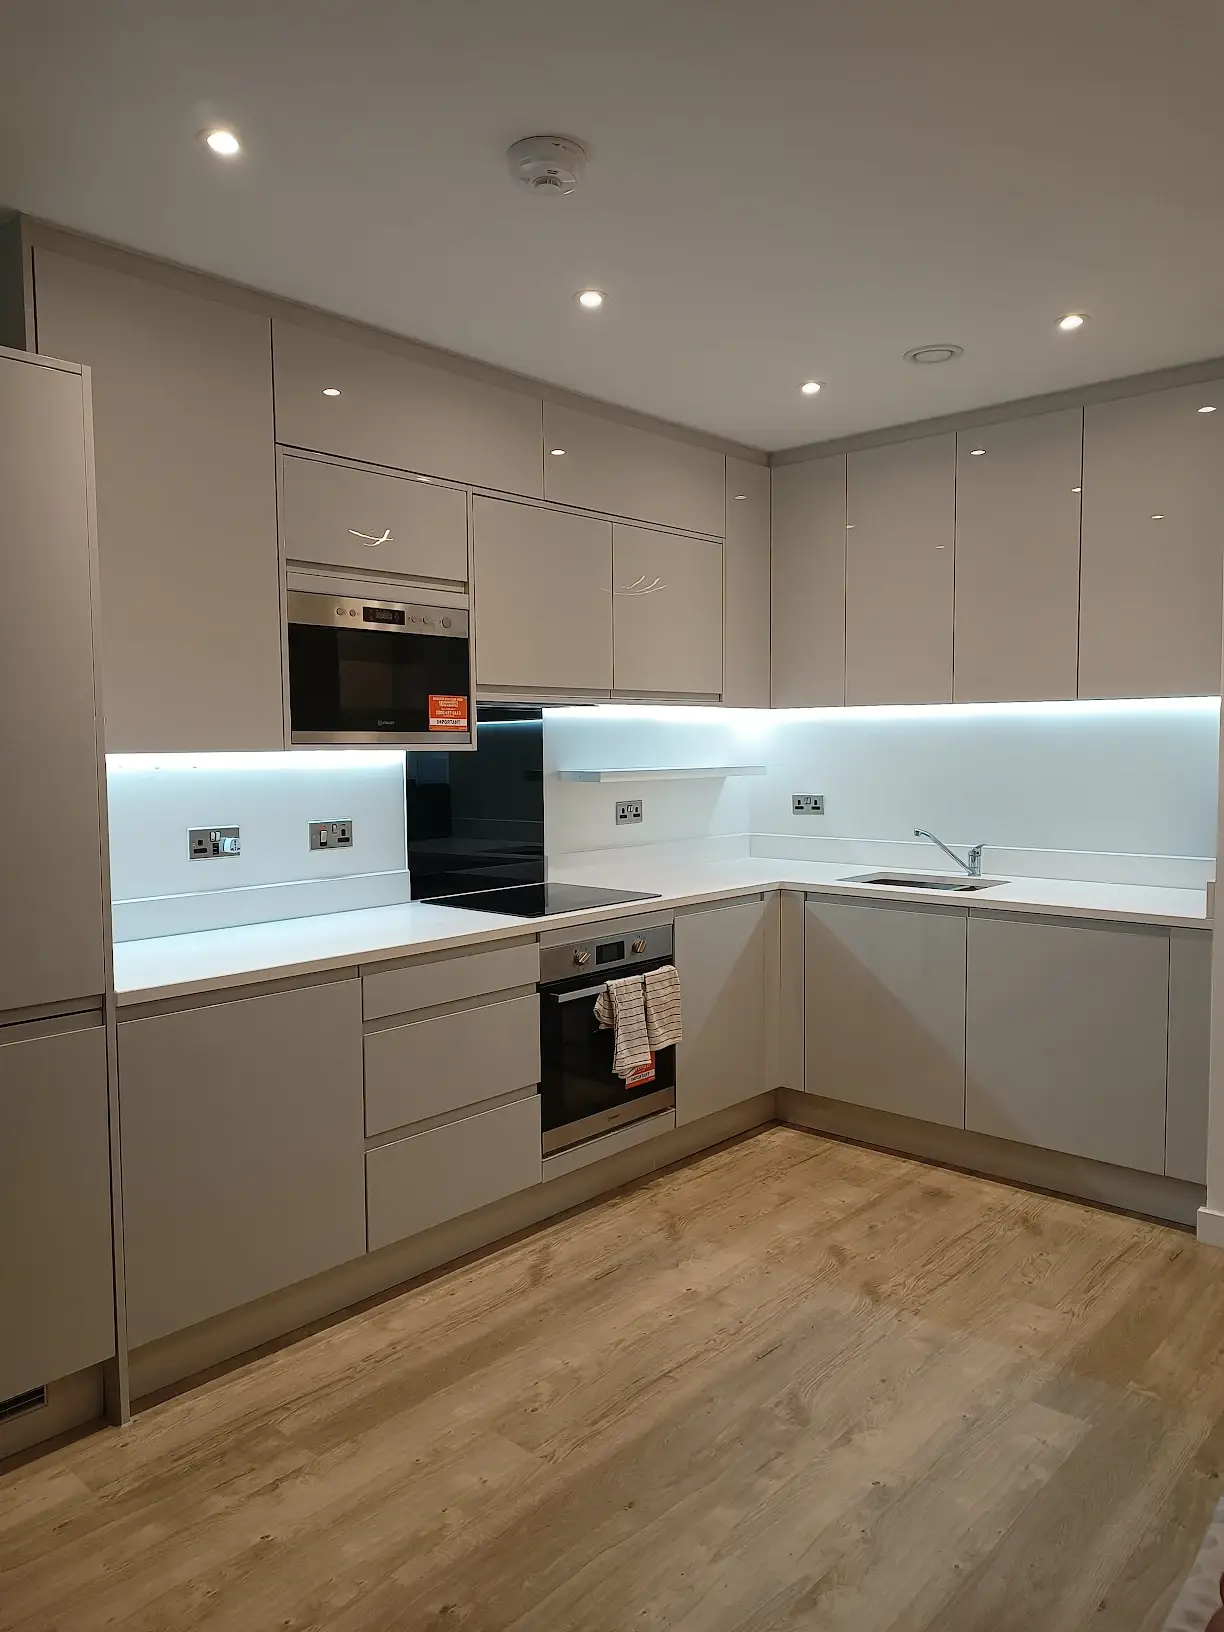
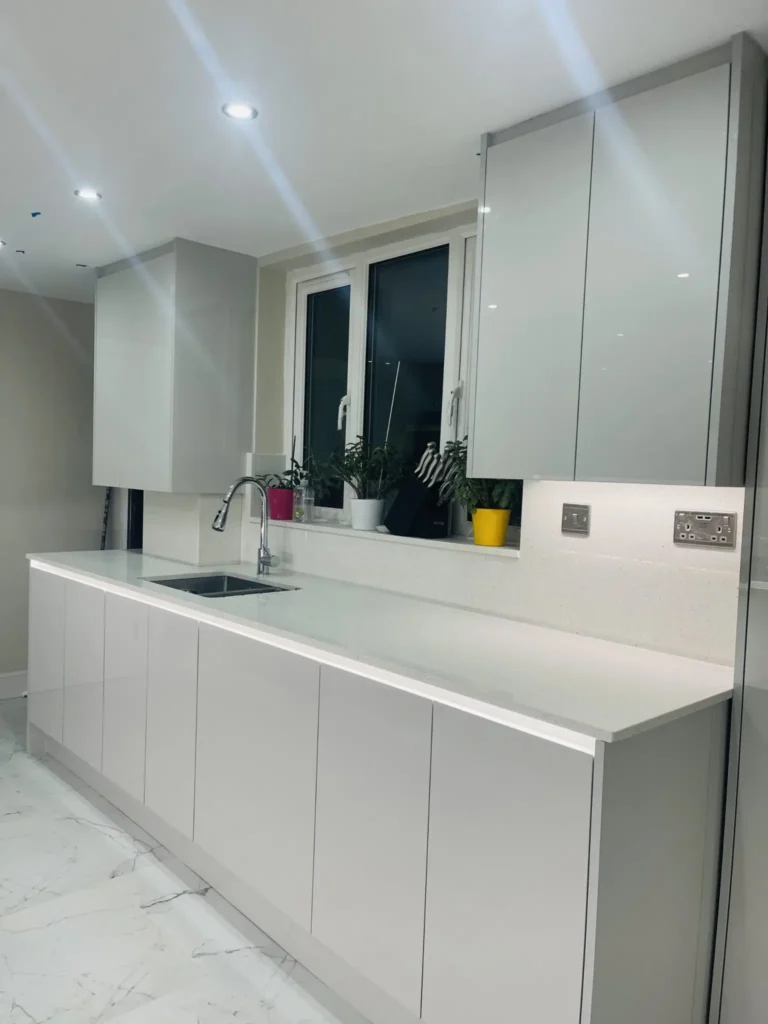
What Makes a Good Bespoke Kitchen Renovator Different
Not every kitchen renovation company works the same way. A genuinely bespoke kitchen renovator designs around the specific dimensions, quirks, and habits of your home, rather than fitting a standard kit into whatever space is available. In practice, this means:
Layout planning built around you
The classic “kitchen triangle” — the distance between fridge, sink, and cooker — still matters, but a bespoke approach adapts it to how you actually cook and move around the space, not a generic blueprint.
Storage designed for your household
Pull-out larders, corner carousel units, and full-height cabinetry can significantly increase usable storage without expanding the room’s footprint — but only if they’re planned around what you actually need to store.
Lighting layered properly
Good kitchens combine ambient (ceiling), task (worktop and under-cabinet), and accent lighting (shelving, islands), rather than relying on a single central fitting.
Worktop material matched to lifestyle
Quartz suits busy, low-maintenance households; granite offers a more natural look but needs occasional resealing; laminate is budget-friendly but less hard-wearing. We talk through these trade-offs honestly, rather than defaulting to one option.
Ventilation that actually works
Especially in open-plan spaces, proper extraction prevents cooking smells and moisture from spreading into living areas — a detail that’s often overlooked until it becomes a problem.
Custom Kitchen Renovation Styles We Design
Every custom kitchen renovation starts with how you want the space to feel, not just how it looks. Some of the styles we work with most often include:
- Modern Minimalist — handle-less cabinetry, integrated appliances, clean uncluttered surfaces
- Classic Shaker — timeless framed cabinet doors suited to both period and traditional homes
- Open-Plan Kitchen-Diner — created through knock-throughs or extensions, ideal for family life and entertaining
- Compact & Clever — space-efficient design for smaller kitchens without sacrificing function
- Farmhouse & Country Style — natural materials, Belfast sinks, and warm, characterful finishes
Because each project is custom, these styles are always a starting point for discussion, not a fixed menu.
Our Kitchen Installation Process
A smooth kitchen installation depends on clear planning from the outset. Here’s how we manage it, start to finish:
- Free Consultation — We visit your home to understand your space, lifestyle, budget, and design preferences.
- Design & Planning — We produce a full layout, material palette, and visual concept so you can see the plan before committing.
- Approval & Scheduling — Once you’re happy with the design and quote, we confirm a start date and realistic timeline.
- Renovation & Installation — Our team handles the full kitchen installation, including any plumbing, electrical, or structural work, with minimal disruption to your household.
- Final Walkthrough & Handover — We check every detail with you before considering the job complete, and follow up afterward to confirm everything’s working properly.
Working with one kitchen renovation company for the entire process — rather than coordinating separate tradespeople yourself — usually means fewer delays and a more consistent result.
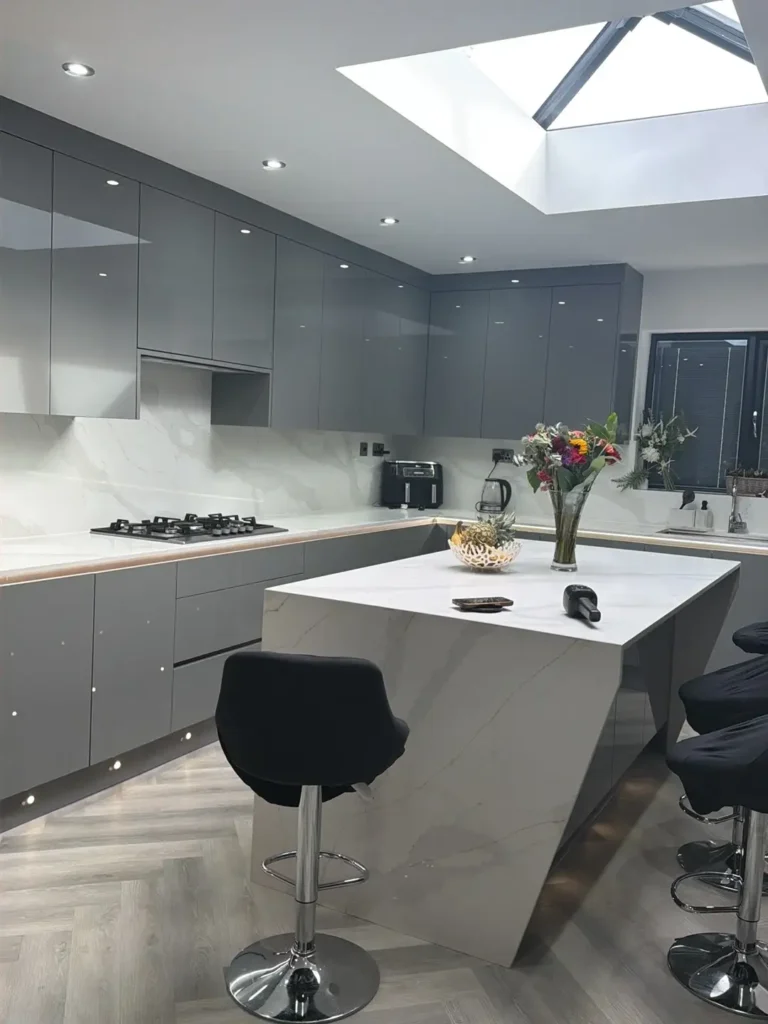
Frequently Asked Questions
How long does a kitchen renovation take?
Most projects take between 2 to 6 weeks, depending on the size of the kitchen, the extent of structural work, and whether plumbing or electrical layouts are changing.
Do I need to move out during the renovation?
No — most clients stay in their homes throughout. We plan the work in stages to keep your kitchen as usable as possible, though there may be a short period without full facilities.
Can you work within my budget?
Yes. The budget is discussed openly at the consultation stage, and the design is built around it — not the other way round.
Do you handle plumbing and electrical work as part of installation?
Yes — we coordinate all necessary trades as part of the kitchen installation, so you don’t need to separately source plumbers or electricians.
What’s the difference between a kitchen refresh and a full custom kitchen renovation?
A refresh usually updates surfaces or fittings without changing the layout. A full custom kitchen renovation in Seer Green, Gerrards Cross, Beaconsfield reworks the layout, plumbing, and electrics for a more complete transformation.
Ready to Start Your Kitchen Renovation?
Whether you’re in Seer Green, Gerrards Cross, Beaconsfield, or elsewhere in Buckinghamshire, P&B Interiors is ready to help.
As your dedicated kitchen renovation company, we’ll guide you from first idea to final installation. Book a free consultation today and let’s start planning your new kitchen.
Book Appointment Today
We provide all services related to interior designing like attic renovation, bespoke kitchen installation, cabinet making, carpentry service, furniture design, bedroom fitting, woodworking services, and storage services such as under-stairs storage. Give us the chance to convert your home into a dream home.