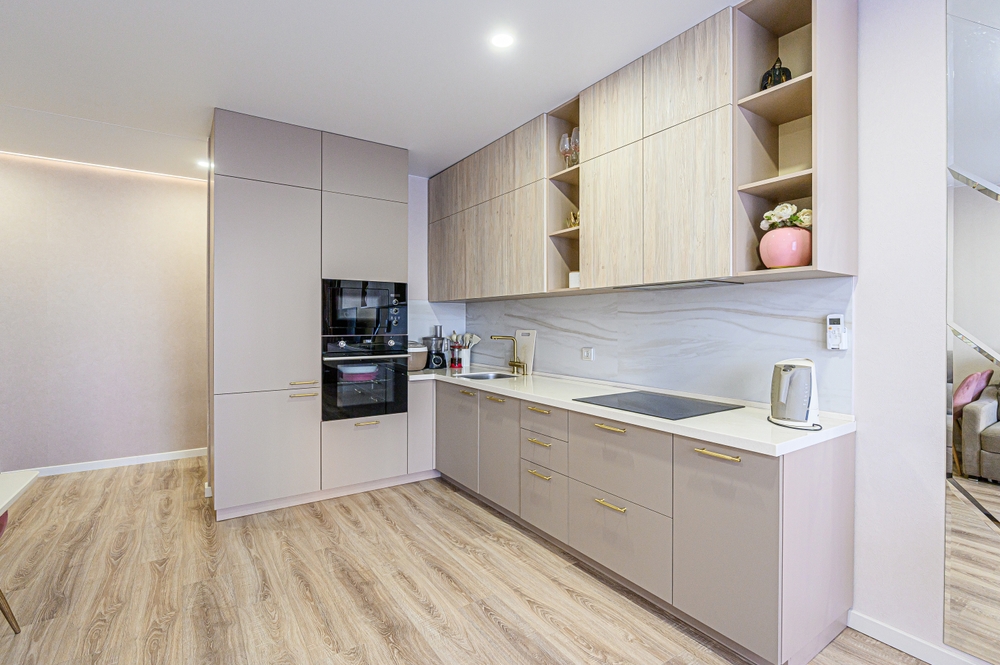
A kitchen should be more than a place to prepare meals. It is often where busy mornings begin, family conversations happen and guests gather at the end of the day. When the existing layout no longer suits your lifestyle, a carefully planned renovation can completely change how the space looks, feels and functions. Custom Kitchen Renovation in Berkshire gives homeowners the opportunity to move beyond standard layouts and create a kitchen that reflects their individual needs, taste and way of living.
At P&B Interiors, we combine thoughtful design with practical craftsmanship to create kitchens that are both attractive and functional. From the initial concept and layout planning to cabinetry, every stage can be carefully considered to achieve a cohesive result.
What Makes a Custom Kitchen Different?
A standard kitchen may offer a convenient starting point, but it does not always make the best use of the space available. Every home has its own dimensions, architectural features and storage requirements. A custom approach allows these details to influence the design rather than forcing the room to fit a predetermined layout.
A tailored kitchen can be planned around:
- The size and shape of the room
- Existing windows, doors and structural features
- Cooking habits and daily routines
- Storage requirements
- Preferred appliances
- Seating and entertaining areas
- Personal style and colour preferences
- Available budget
This attention to detail can make a noticeable difference to everyday use. Instead of simply replacing old units, the aim is to create a space that works naturally for the people using it.
Starting with the Right Kitchen Layout
Good kitchen design begins with the layout. Before selecting colours, handles or worktops, it is important to understand how people will move through the room.
Consider where food preparation takes place, where appliances are positioned and how frequently different storage areas will be accessed. A well-planned layout can reduce unnecessary movement and make cooking and cleaning more comfortable.
Depending on the available space, homeowners might consider an L-shaped kitchen, U-shaped design, galley layout, island arrangement or a combination of different zones.
An island, for example, can provide additional preparation space while also creating a natural area for casual dining. In a smaller kitchen, clever cabinetry and carefully positioned appliances can help maximise usable space without making the room feel crowded.
Combining Storage with Style
One of the biggest advantages of a bespoke renovation is the ability to create storage around your actual needs.
Instead of leaving awkward gaps between standard-sized cabinets, custom solutions can make better use of available wall and floor space. Tall units, deep drawers, integrated storage and carefully designed corner solutions can all help keep everyday items organised.
Storage should also be easy to use. Frequently used cookware can be positioned close to the preparation area, while less-used items can be stored in higher or less accessible cupboards.
At P&B Interiors, design decisions are considered from both a visual and practical perspective. The result is a kitchen where cabinetry contributes to the overall appearance while supporting everyday functionality.
Choosing Materials and Finishes
Materials play an important role in the appearance and longevity of a renovated kitchen. Cabinet finishes, worktops, splashbacks, flooring, handles and lighting should work together rather than being selected independently.
Modern kitchens can combine different textures and finishes to create character. Matte cabinetry can provide a refined appearance, while natural-looking timber elements can introduce warmth. Statement worktops or carefully selected splashbacks can add visual interest without overwhelming the room.
Durability is equally important. Kitchen surfaces are exposed to heat, moisture, spills and regular use, so materials should be selected with everyday practicality in mind.
The best design is not necessarily the one with the most decorative features. It is the one where each material has a purpose and contributes to the overall feel of the room.
Making Appliances Part of the Design
Appliances can have a significant effect on both the appearance and functionality of a kitchen. Rather than treating them as separate additions, they can be incorporated into the overall design from the beginning.
Integrated appliances can create a streamlined appearance, while statement appliances may become a deliberate focal point. The positioning of ovens, refrigerators, hobs and dishwashers should also support an efficient workflow.
During the planning stage, it is worth considering how appliances will be used on a daily basis. For example, placing the dishwasher close to the sink and storage can make unloading much easier.
Thoughtful planning at this stage can also help avoid expensive changes later during the project.
Lighting That Changes the Atmosphere
Lighting is sometimes overlooked during a kitchen renovation, yet it can completely change the atmosphere of the room.
A successful lighting plan usually combines different types of illumination. General lighting provides overall brightness, task lighting helps illuminate work areas, and decorative lighting can create warmth and visual interest.
Under-cabinet lighting can make worktops easier to use in the evening, while pendant lights above an island can create a more defined focal point.
The aim is to create lighting that works for different situations, from preparing breakfast early in the morning to entertaining friends in the evening.
Planning the Renovation from Start to Finish
A successful renovation requires more than choosing attractive products. Planning the sequence of work is equally important.
A typical project may involve:
- Discussing requirements and lifestyle needs
- Assessing the existing kitchen and available space
- Developing the layout and design
- Selecting cabinetry, materials and finishes
- Planning appliances, plumbing and electrical requirements
- Preparing the space for installation
- Installing the new kitchen components
- Completing finishing details and checking the final result
Professional Kitchen installation in Berkshire can help ensure that the finished design is fitted accurately and functions as intended.
At P&B Interiors, attention to detail is maintained throughout the process, helping create a finished kitchen that feels considered rather than simply replaced.
Why Professional Planning Matters
Kitchen renovation involves multiple elements that need to work together. Cabinet dimensions, appliance positions, lighting, plumbing, electrical points and finishes all need to be considered as part of the same plan.
Working with experienced professionals can help identify potential issues before installation begins. It can also make the process easier for homeowners who may not have the time or experience to coordinate every stage themselves.
A professional approach is particularly valuable when making significant changes to the existing layout or incorporating bespoke furniture and cabinetry.
Creating a Kitchen That adds Everyday Value
A well-designed kitchen does not need to follow every current trend. Trends can provide inspiration, but a successful renovation should remain useful and appealing for years to come.
Think about how the space will be used five or ten years from now. Will there be enough storage? Is there comfortable preparation space? Can family members move around easily? Does the design reflect the character of the home?
These questions help shift the focus from a short-term makeover to a long-term improvement.
For homeowners considering Custom Kitchen Renovation in Berkshire, P&B Interiors offers a personalised approach that brings together design, functionality and quality workmanship. Every detail can be considered around the needs of the home, from the first layout ideas through to the final installation.
Why Choose P&B Interiors?
At P&B Interiors, we understand that every kitchen project is different. Our approach focuses on creating interiors that balance practical requirements with personal style.
From bespoke cabinetry and intelligent storage to carefully selected finishes and professional installation, we aim to make the renovation process straightforward and rewarding.
Whether you want to modernise an outdated kitchen, improve storage or completely rethink the way your space works, thoughtful design can turn an underused room into a kitchen you genuinely enjoy using.
Frequently Asked Questions
1. What is a custom kitchen renovation?
A custom kitchen renovation involves designing and updating a kitchen around the specific dimensions, requirements and preferences of the homeowner. It can include changes to the layout, cabinetry, storage, worktops, appliances, lighting and finishes.
2. How long does a kitchen renovation take?
The timeframe depends on the size and complexity of the project. A straightforward refurbishment may take less time than a complete redesign involving structural, plumbing or electrical changes. A detailed plan before work begins can help keep the project organised.
3. Can I change my kitchen layout during a renovation?
Yes. Depending on the property and existing services, the layout can often be redesigned to improve movement, storage and functionality. Professional planning is important when relocating appliances, plumbing or electrical points.
4. What should I consider when choosing kitchen storage?
Think about what you regularly use and where you naturally reach for it. Deep drawers, tall cabinets, corner storage and integrated solutions can all improve organisation when they are planned around your routine.
5. Can P&B Interiors create a kitchen around my lifestyle?
Yes. P&B Interiors focuses on personalised kitchen solutions, taking into account your available space, storage needs, preferred style and everyday routines. The goal is to create a practical and visually cohesive result.
Start Your Custom Kitchen Journey Today — Get Your Free Quote from P&B Interiors.